Services

Upfits and renovations

Adapt an existing space for a new use or improve how it works for the people who use it today.

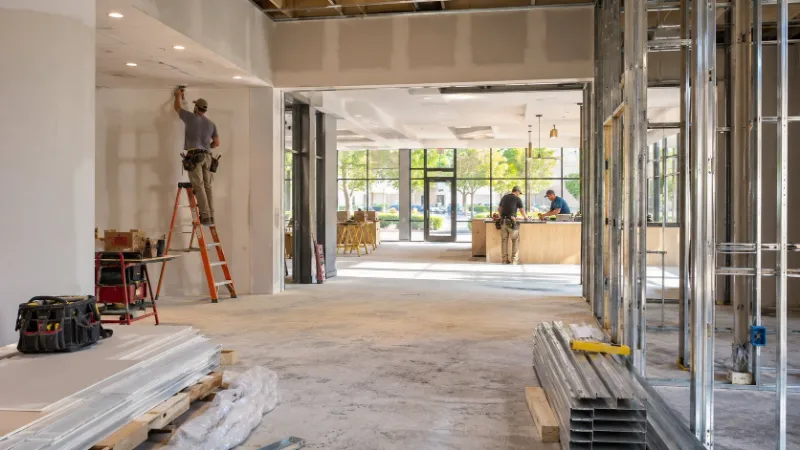
An unfinished interior with exposed ceiling framing
AI-generated construction illustration

Upfitting an existing space

Start with what the space needs to support. Tucker can help you talk through the layout, the changes you have in mind, and how the existing space affects the scope. Walk through how people will enter, move through, and use the space. That can help you identify where the existing layout works and where it needs to change.

Renovating around existing conditions

Identify what needs to stay, what needs to change, and whether the space needs to remain in use during construction. These details shape how the work can be planned and sequenced. If you are considering a space, share what you know about the existing layout and any limits on when work can take place.

Common project questions

What is the difference between an upfit and a renovation?

An upfit adapts a space for a new use. A renovation updates an existing space. Some projects involve both.

What if people need to use the space during construction?

Tell Tucker which areas need to stay open and when they are in use. Access and operating hours are worth discussing before the scope and sequence are set.